← All cost guides
STRUCTURAL CALCULATIONS · 4 MIN READ
Do I need structural calculations for my project?
A quick decision guide: which home alterations need an engineer, which don't, and what Building Control will ask for.
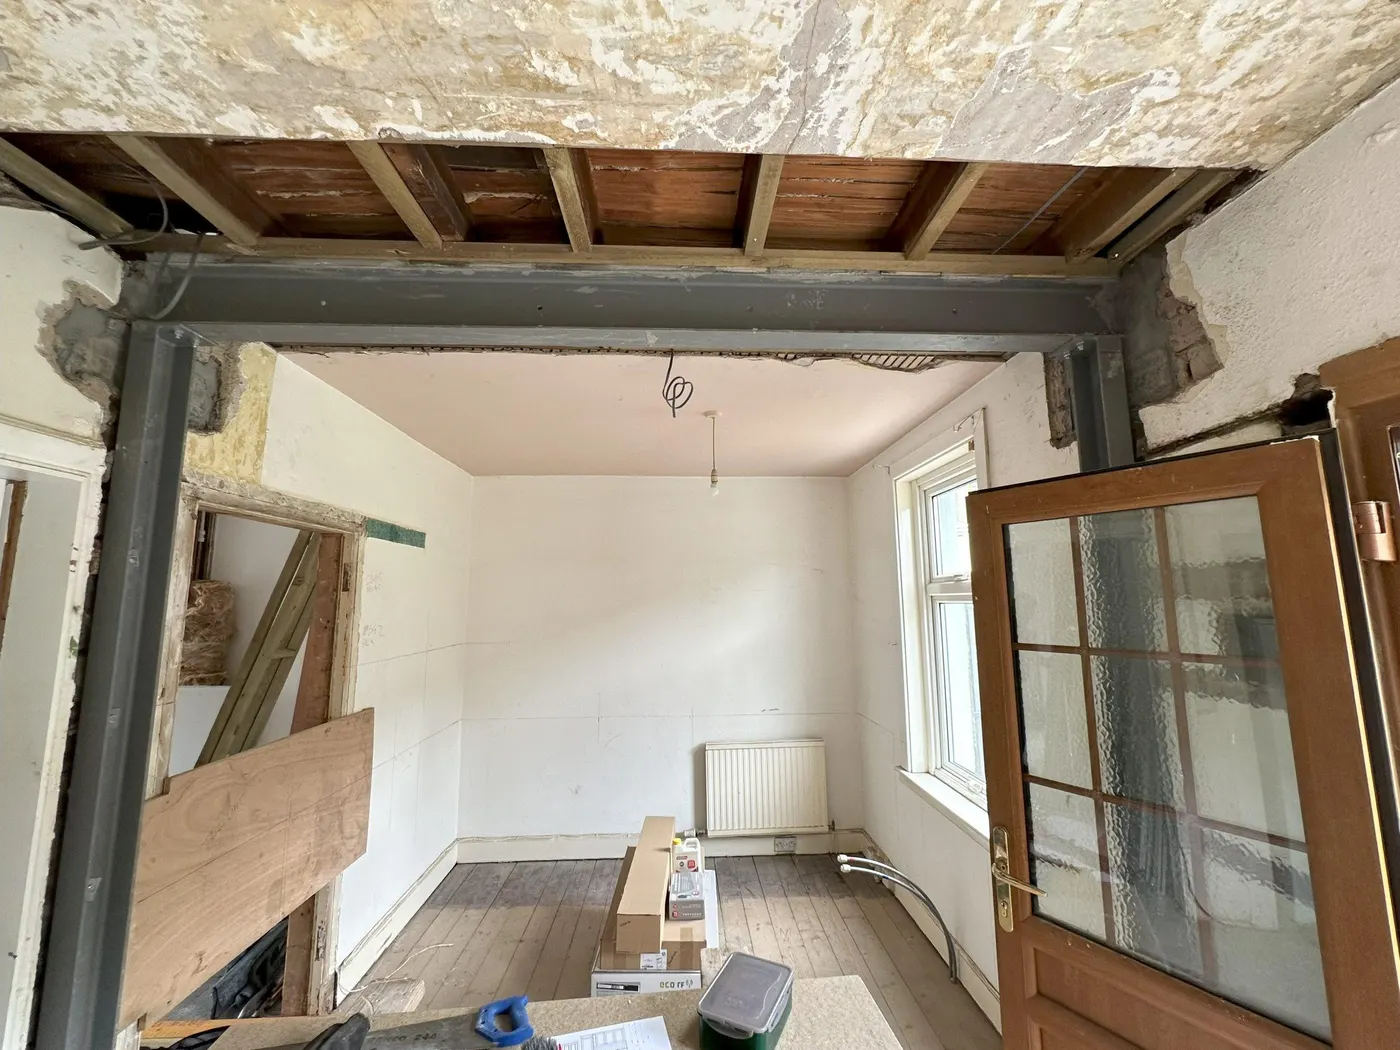
If your project involves removing, altering or adding load-bearing structure — a wall, floor, roof, chimney breast, or a new opening in an external or party wall — you need structural calculations and Building Control sign-off. If you're only changing finishes or like-for-like fittings, you almost certainly don't. When in doubt, a short structural assessment (often under £200) settles it before you commit to a full quote.
"Usually" is doing some work in that heading — the only way to be certain a wall isn't load-bearing is to have it confirmed, not guessed.
None of these are proof on their own, but they're useful clues before you call an engineer: it runs perpendicular to the ceiling joists above; there's a wall directly above it on the floor plan; it's a solid masonry wall roughly in the middle of the house rather than a thin stud partition; or it sits on a visible foundation or beam below. If any of these apply — or you're not sure — get it checked before any work starts, not after the sledgehammer comes out.
Once calculations are needed, Building Control (via Full Plans or a Building Notice) expects a complete package: the structural calculations themselves, a general arrangement drawing showing the new structure, beam and padstone or foundation details, and a written structural method statement where temporary support is needed during the works. A good engineer prepares all of this as standard, and answers any Building Control queries afterwards at no extra cost.
Beyond the obvious safety risk, unsigned-off structural work can invalidate your home insurance, and routinely surfaces when you come to sell — solicitors ask for a completion certificate, and without one you're looking at retrospective indemnity insurance at best, or intrusive (and expensive) proof-of-adequacy surveys at worst. It's almost always cheaper to do it properly the first time.
No obligation, no jargon — just a clear fixed fee and an honest view of what your project needs.