RM STRUCTURAL
STRUCTURAL CALCULATIONS

Beam design and calculations, ready for Building Regs.

Removing a wall, converting a loft or opening up the back of the house in London, Ipswich, Colchester, Norwich, Cambridge or Birmingham? We design the steel and produce the calculations Building Control needs — with a same-day quote and delivery in 5–7 days.

Get a same-day quote How it works
WHAT WE COVER

Residential structural design, end to end.

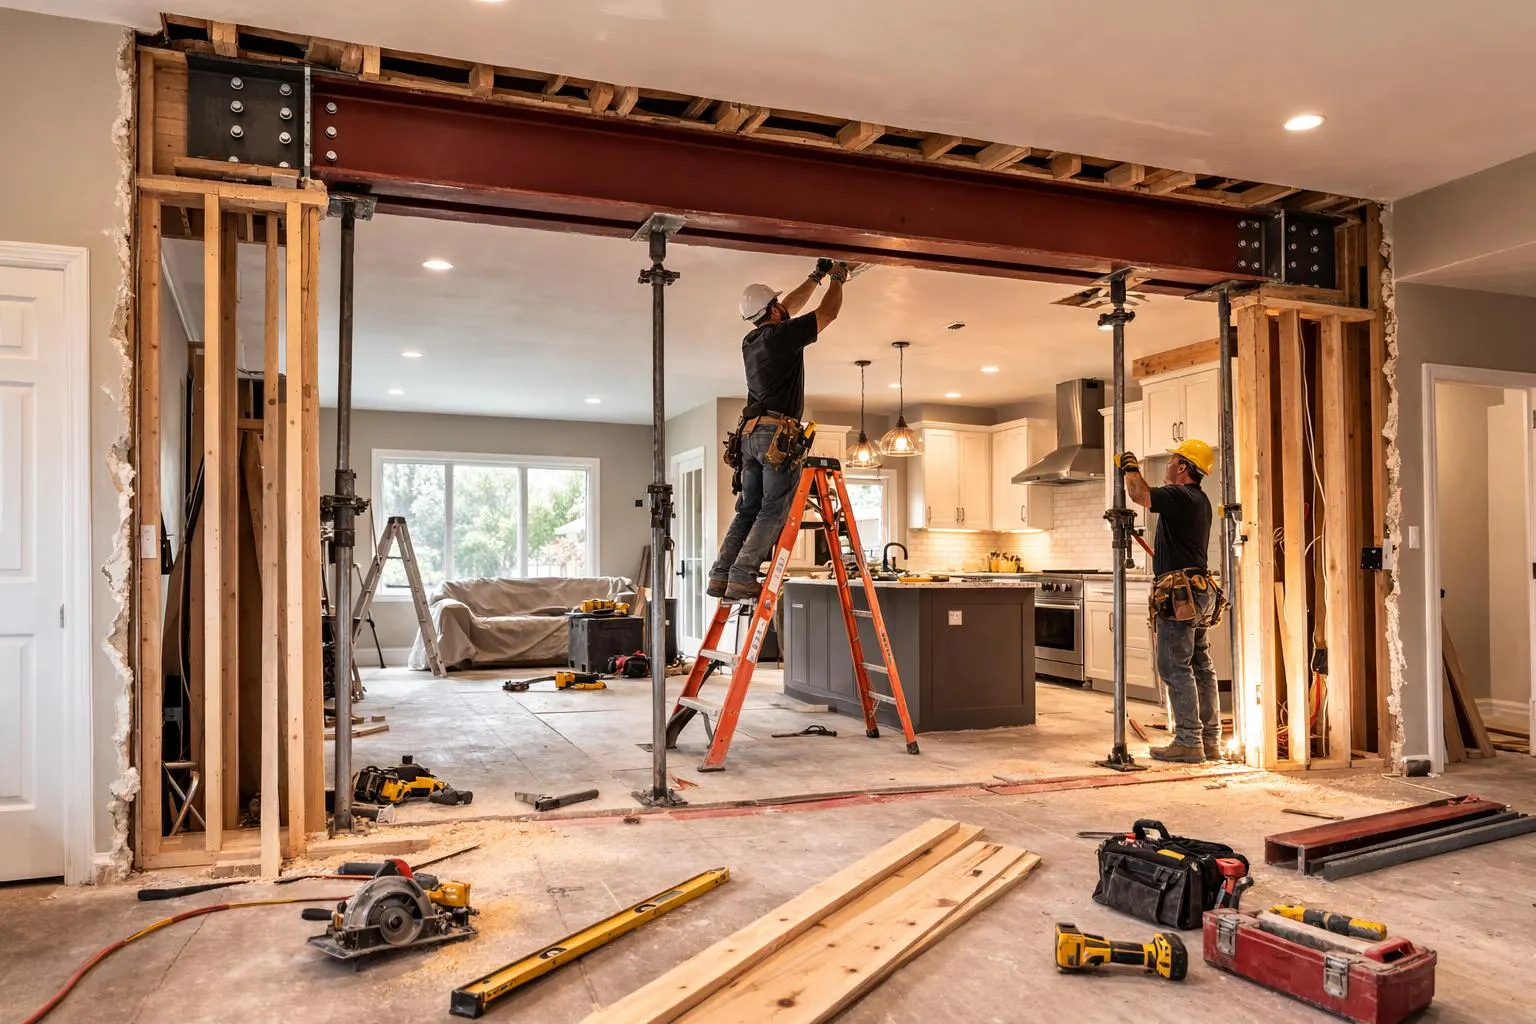
Load-bearing wall removals

Beam and RSJ design to open up kitchens and living spaces, including bearing checks and padstone details.

Loft conversions

Floor beams, ridge and purlin design, dormer structure and trimming around new stairs.

Extensions

Single and double-storey extensions — foundations, steelwork, roof structure and everything between.

Bi-folds, sliders & picture windows

Goalpost frames and long-span beams for large glazed openings, designed for deflection as well as strength.

Floor & roof alterations

Strengthening floors for new loads, flat-roof conversions, chimney breast removals and more.

Structural assessments

Not sure if a wall is load-bearing, or worried about a crack? We assess and advise before you commit.

Something else in mind? If it involves the structure of a house, we can almost certainly help — describe your project and we'll confirm the same day.
THE PROCESS

From enquiry to Building Regs sign-off.

STEP 1

Enquiry

Tell us about your project — a short description, photos or drawings if you have them.

STEP 2

Same-day quote

A fixed fee and timescale, confirmed in writing the same day.

STEP 3

Measure-up

We visit or work from your drawings to capture spans, loads and existing structure.

STEP 4

Calculations

Your full calculation pack, delivered in 5–7 days with drawings your builder can price from.

STEP 5

Building Regs

Submission-ready output — and we answer any Building Control queries at no extra cost.

Typical turnaround: quote same day, calculations in 5–7 days.
On a tight programme? Tell us — express delivery is often possible.
Request a quote
WHAT YOU RECEIVE

A complete calculation pack, not just numbers.

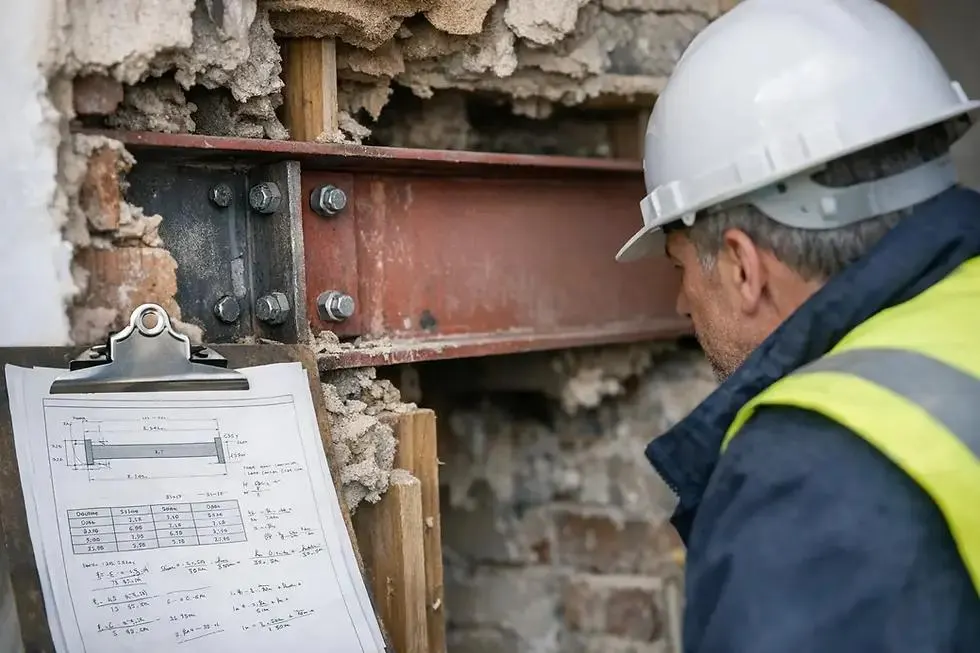
Full structural calculations — beam, bearing and stability checks to current British Standards and Eurocodes.
Steel specification — exact beam sizes and grades your builder or steel fabricator can order from.
Sketches & details — padstones, connections and bearing details, drawn clearly.
Building Control-ready PDF — formatted for direct submission, with free responses to any officer queries.
WHO IT'S FOR

Homeowners, builders, designers.

Homeowners

Planning a wall removal, loft or extension? We explain what's needed, quote a fixed fee and deal with Building Control queries for you.

Builders

Buildable calcs with clear steel sizes, padstone and connection details — and an engineer on the phone when site conditions change.

Architectural designers

A reliable calcs partner for your submissions — fast quotes, consistent output and mark-ups that respect your design intent.

Tell us about your project.
Get a same-day quote.

No obligation, no jargon — just a clear fixed fee and an honest view of what your project needs.

Request a Quote Call 07425 298816