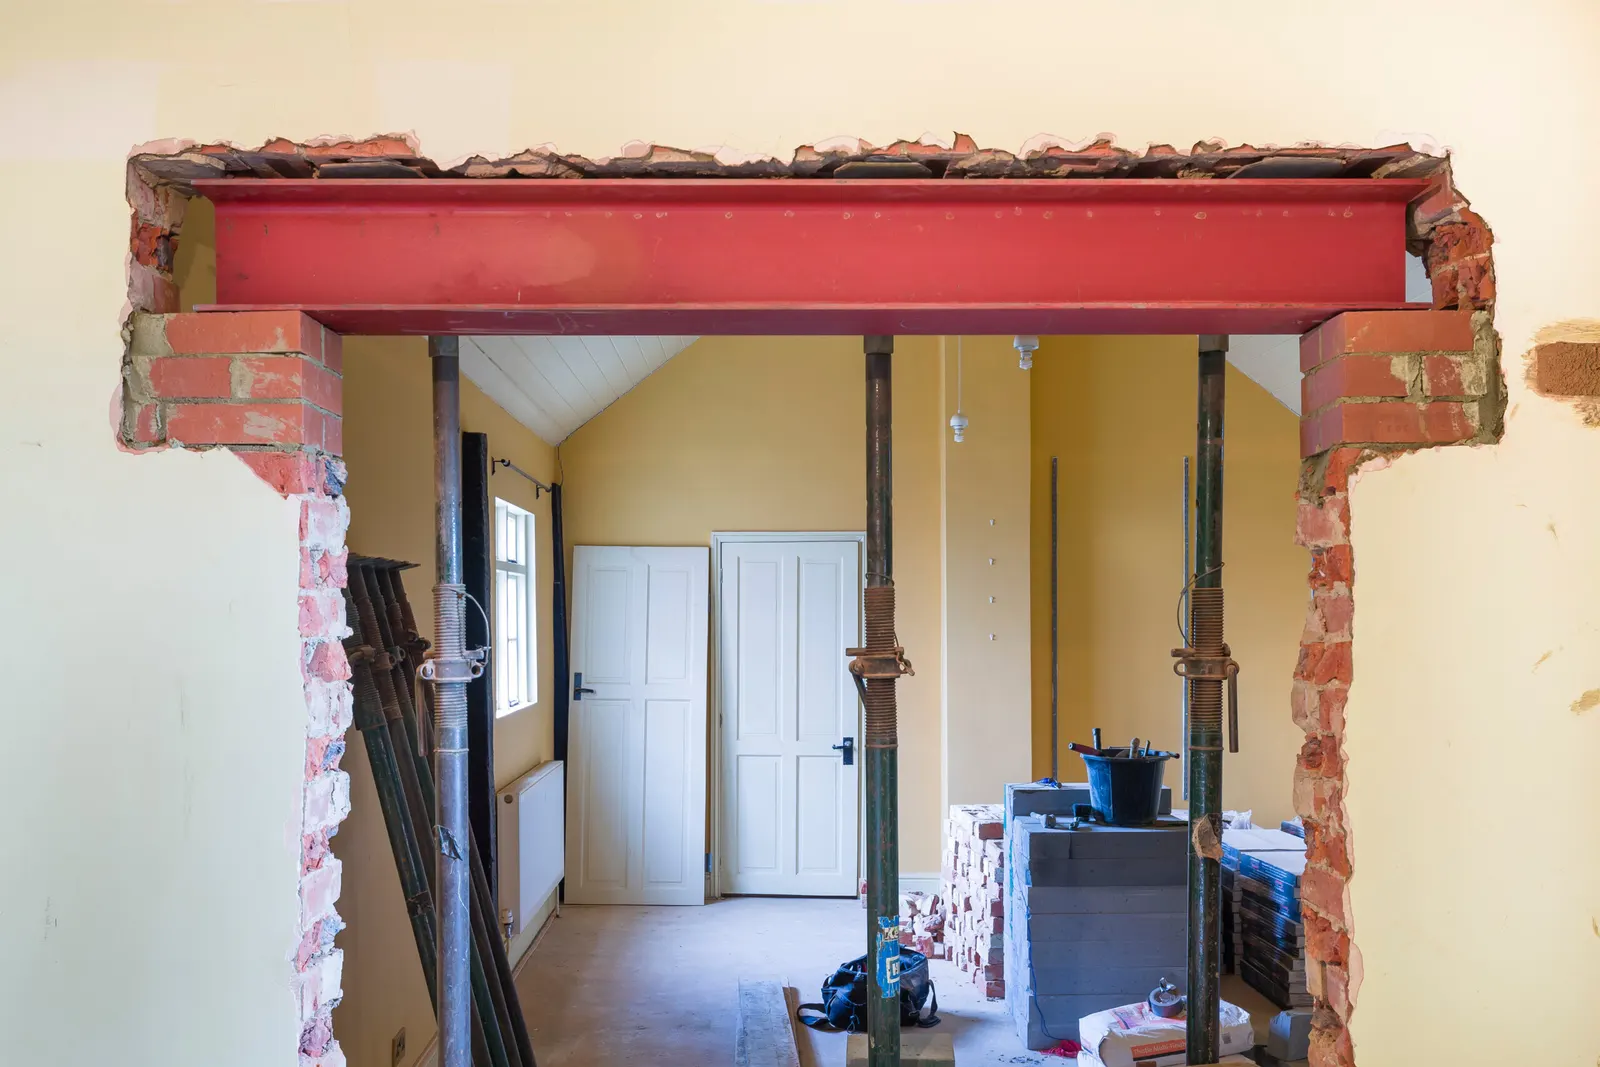
How much does it cost to remove a load-bearing wall?
Beam supply, builder labour, engineering fees and Building Control charges — a full breakdown, and the factors that move the price up or down.
QUICK ANSWER
Most homeowners pay £1,800–£4,500 all-in to remove a single load-bearing wall on the ground floor of a typical semi or terrace — covering the structural calculations, steel beam, Building Control fees and a builder to install it. Wider spans, two-storey openings, or difficult access can push this to £6,000+.
What actually goes into that number
Removing a wall that's holding anything up — a floor, a roof, or another wall — is never just a demolition job. Building Regulations require the work to be designed by a structural engineer and signed off by Building Control, and someone has to physically support the house while the new beam goes in. Here's where the money goes:
ITEM
TYPICAL COST
Structural engineer's calculations
£350 – £700
Steel beam (RSJ) supply
£400 – £1,400
Building Control fee (full plans or notice)
£300 – £700
Builder labour — propping, install, making good
£900 – £2,800
Skip / waste, redecoration, contingency
£150 – £500
Figures are indicative 2026 rates for a straightforward single-storey opening in a standard-size UK house. Two-storey openings, listed buildings and central London postcodes run higher.
What a wall removal actually involves
A load-bearing wall is carrying the weight of whatever sits above it down to the foundations. Take it out without replacing that load path and, at best, you get cracking — at worst, something much more serious. The fix is almost always a steel beam (an "RSJ" — rolled steel joist) spanning the opening, sitting on padstones that spread the load safely into the masonry piers left standing at each end.
Simplified section: the beam picks up the load the wall used to carry, and passes it down through padstones into the retained piers either side.
What moves the price
•Span width — a 4.5m open-plan span needs a heavier, more expensive beam than a 2.5m doorway-width opening.
•What's above — one storey of joists is a lighter load than a full second storey plus roof, which needs a deeper, heavier section.
•Party wall involvement — if the wall or its supports are shared with a neighbour, factor in Party Wall Act notices and possibly a surveyor.
•Access — steel has to get from the street to the opening. Tight terraces or upper floors mean more time and sometimes a crane or beam splices.
•Region — labour rates in and around London typically run 20–40% above the rest of the UK.
•Existing services — pipework or cables buried in the wall sometimes need diverting before work starts.
Do you need Building Regulations approval?
Yes — always, if the wall carries any structural load. There's no exemption for "just a small wall". Building Control (either your local authority or an approved inspector) will want to see the engineer's calculations before or shortly after work starts, and will inspect the beam and its bearings before it's covered up with plasterboard. Skipping this step is a common — and expensive — mistake: it can hold up a house sale years later when a buyer's solicitor asks for a completion certificate that doesn't exist.
Worked example
A 1930s semi, removing the wall between the kitchen and dining room — a 3.5m span, single storey of joists above, straightforward access.
Structural calculations (RM Structural)
£480
203x133 UB steel beam, supplied
£620
Building Control (full plans)
£450
Builder — propping, install, plastering
£1,650
Skip & contingency
£250
Total
£3,450
Common mistakes to avoid
•Letting a builder "just put a beam in" without engineer's calculations or Building Control sign-off — it will surface at sale time.
•Forgetting temporary propping (acrow props) in the quote — the house still needs to stand up while the old wall comes out.
•Not checking for services in the wall until demolition day, causing delays and extra cost.
Want a fixed price for your wall?
Send us the span and what's above it — we'll reply the same working day.