← All cost guides
STRUCTURAL CALCULATIONS · 5 MIN READ
Loft conversion structural costs explained
From floor beams to dormer steels: what structural work a loft conversion needs, and what the calculations actually cover.
The structural design and steelwork for a typical dormer loft conversion costs £3,500–£9,000 — new floor structure, dormer steels, staircase trimming and the engineer's calculations. That's separate from the full build cost (windows, stairs, insulation, ensuite, decoration), which typically runs £45,000–£70,000+ for a complete rear dormer conversion.
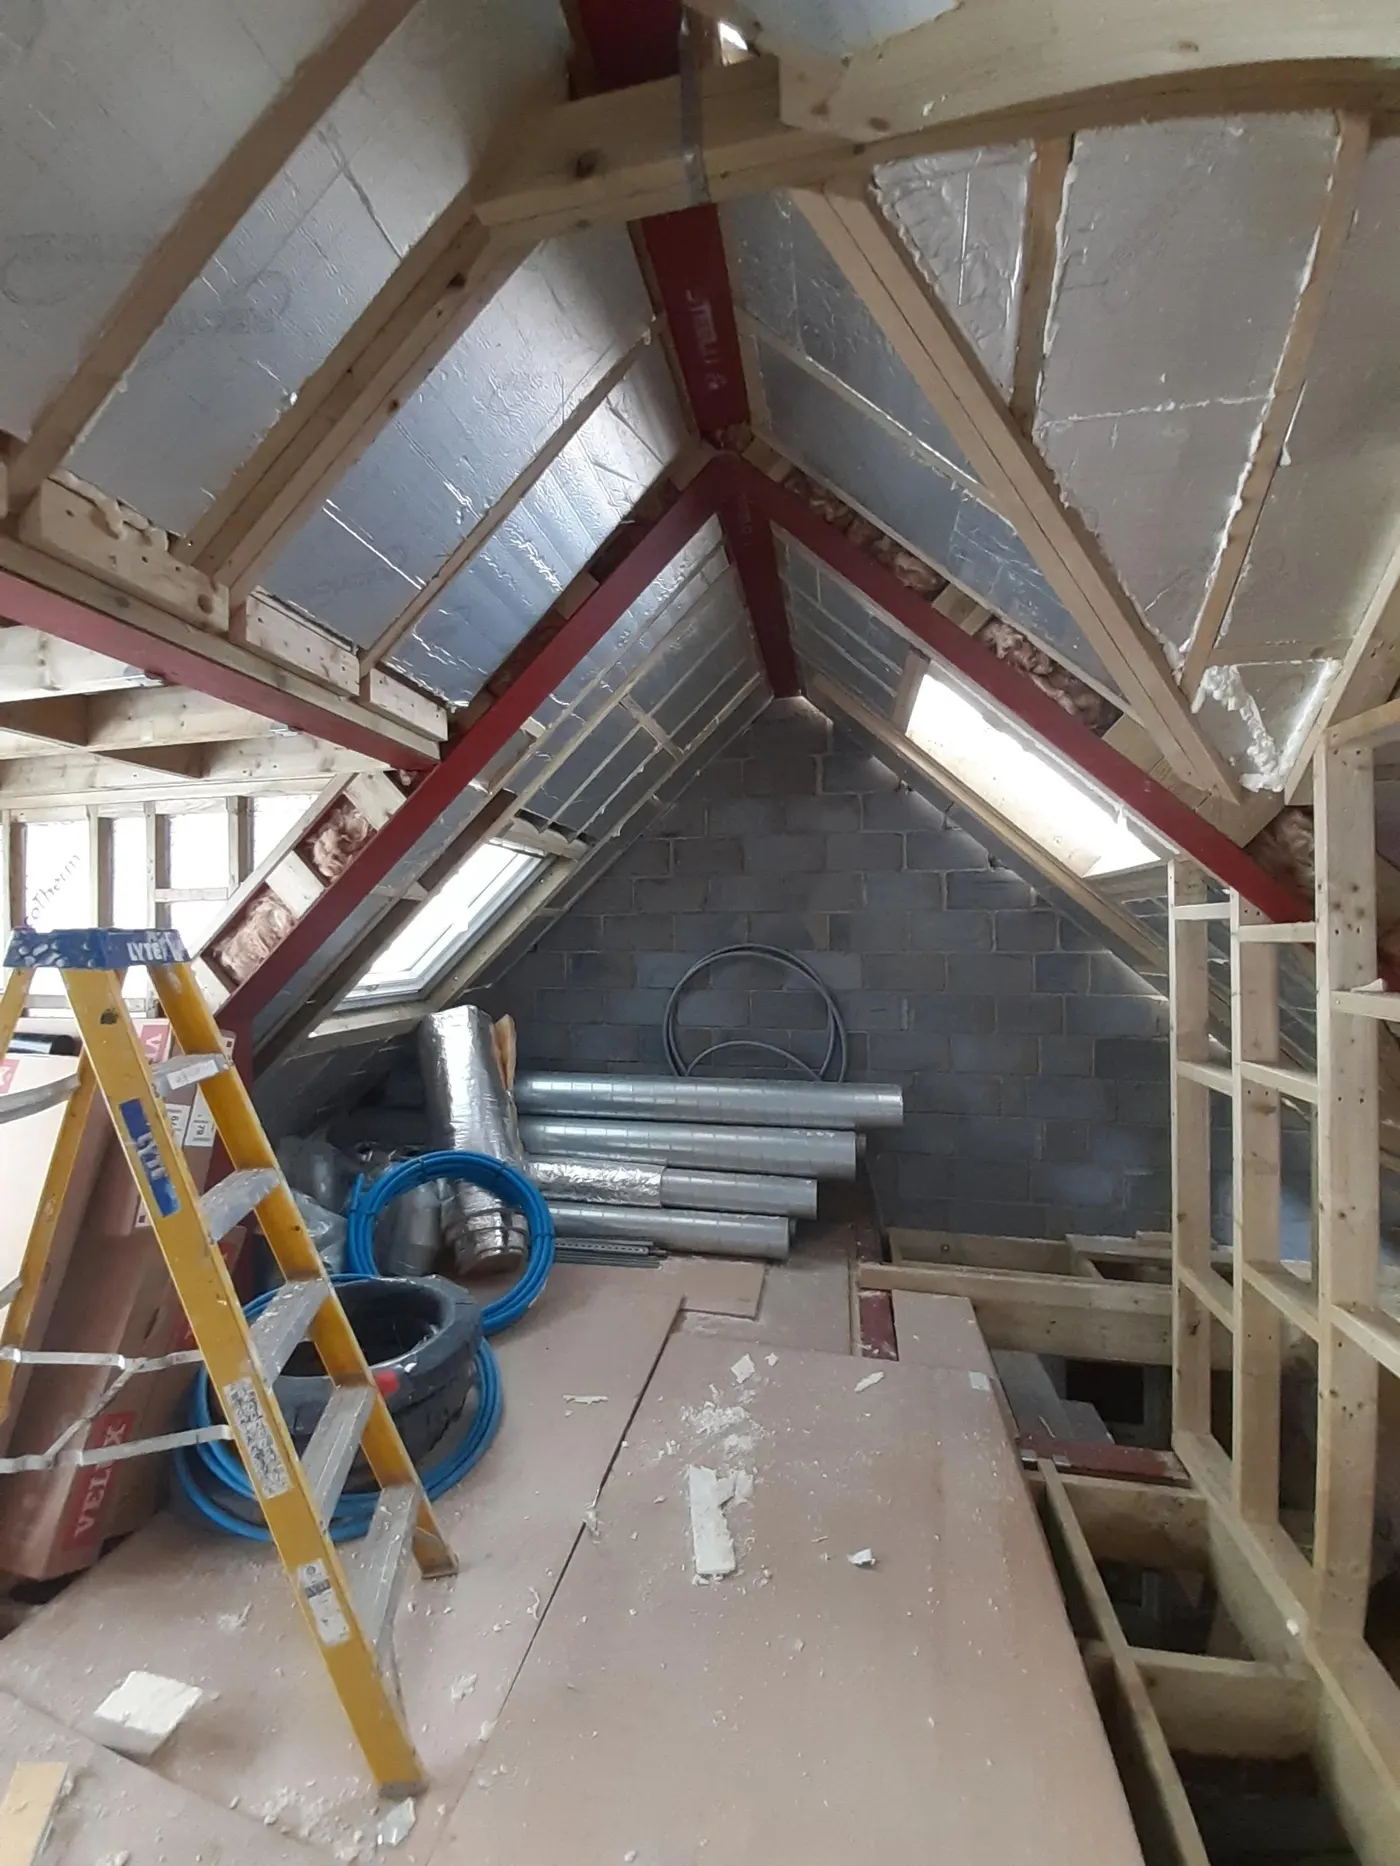
The joists holding up your existing ceiling were sized to carry a plasterboard ceiling and some stored boxes — not a habitable room with people, furniture and a bed in it. Almost every loft conversion needs a new, stronger floor structure, and cutting into the roof for a dormer or stairwell removes structural members that were doing a job. All of that has to be replaced with something that does the job at least as well, and Building Control needs to see the calculations that prove it.
Simplified section: a new floor beam spans the loft, a steel frame carries the dormer roof, and a trimmer picks up the joists cut for the stairwell.
| ITEM | TYPICAL COST |
|---|---|
| Structural engineer's calculations | £450 – £900 |
| New floor beams / joists, supplied & fitted | £1,200 – £3,500 |
| Dormer steel frame, supplied & fitted | £800 – £2,200 |
| Staircase opening trimmers | £400 – £900 |
| Building Control fees | £400 – £800 |
Houses built before the 1960s tend to have a traditional cut roof — individual rafters and purlins, which can usually be adapted with new steel purlins and trimmers relatively economically. Newer houses (roughly 1960s onward) more often have a trussed roof, where triangulated timber trusses do the whole job at once. Cutting a truss without redesigning the roof around it isn't a shortcut — it risks the roof structure, so a trussed roof almost always needs a more extensive (and more expensive) steel structure to replace what the trusses were doing. Always establish which you have before budgeting.
A 1930s semi with a traditional cut roof, rear dormer, stairs landing over the existing stairwell.
| Structural calculations (RM Structural) | £650 |
| New floor beams, supplied & fitted | £2,100 |
| Dormer steel frame, supplied & fitted | £1,450 |
| Stair trimmer & Building Control fees | £1,100 |
| Total structural cost | £5,300 |
No obligation, no jargon — just a clear fixed fee and an honest view of what your project needs.