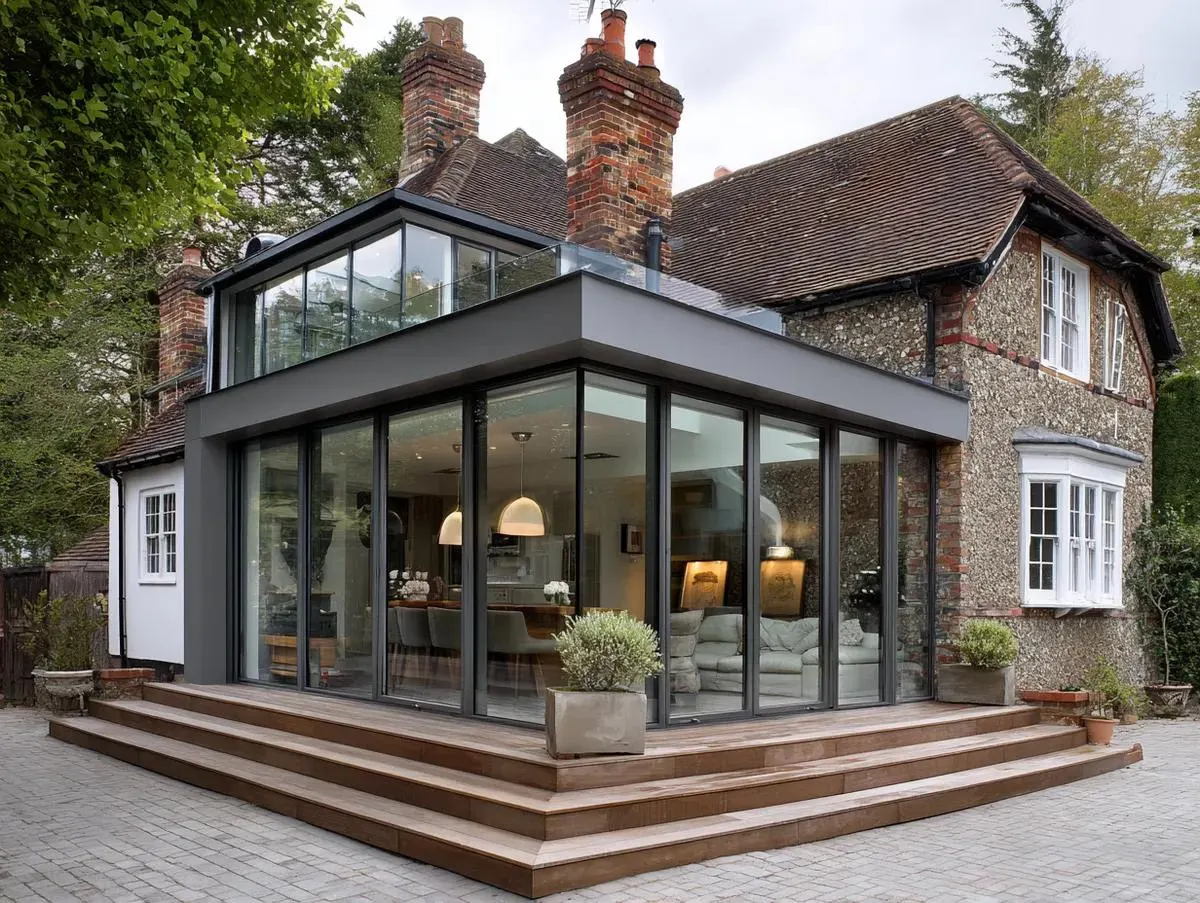
Fixed-price beam and RSJ design for wall removals, lofts and extensions in Canvey Island — Building Control-ready calculations in 5–7 days, with site visits available.
Whether it's a Victorian terrace, a 1930s semi or a modern extension, our structural calculations for Canvey Island cover load-bearing wall removals, loft conversions, extensions, and large glazed openings — everything your Building Control officer needs to sign off, delivered in 5–7 days.
Beam and RSJ design, including bearing checks and padstone details.
Floor beams, ridge and purlin design, dormer structure and stair trimming.
Single and double-storey extensions — foundations, steelwork and roof structure.
Every job gets a fixed written quote before we start — no surprises.
Send your drawings or describe the project — photos are fine too.
A written fixed fee and timescale, confirmed the same day.
Your Building Control-ready pack, with free query handling after submission.
Calculations delivered digitally, with site visits available across Canvey Island and the wider Suffolk, Essex and East Anglia area.
No obligation, no jargon — just a clear fixed fee and an honest view of what your project needs.