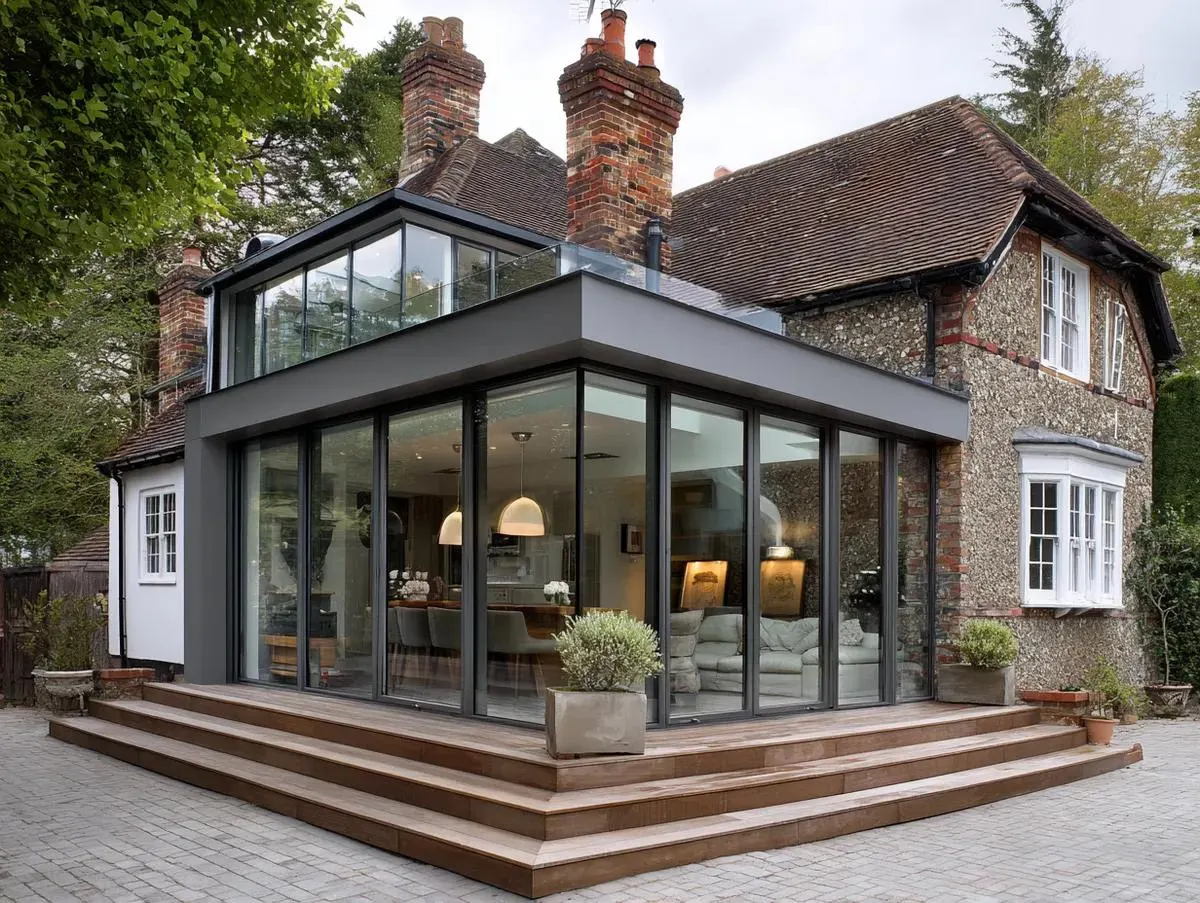
Whether it's a Victorian terrace, a 1930s semi or a modern extension, our structural engineer designs load-bearing wall removals, loft conversions, extensions, and large glazed openings for Hendon — everything your Building Control officer needs to sign off, delivered in 5–7 days.
Beam and RSJ design, including bearing checks and padstone details.
Learn more about beams →Floor beams, ridge and purlin design, dormer structure and stair trimming.
Learn more about lofts →Single and double-storey extensions — foundations, steelwork and roof structure.
Learn more about extensions →Every job gets a fixed written quote before we start — no surprises.
Send your drawings or describe the project — photos are fine too.
A written fixed fee and timescale, confirmed the same day.
Your Building Control-ready pack, with free query handling after submission.
Calculations delivered digitally to Hendon — drawings in, PDF pack out, no site visit required. Site visits in person are available across Suffolk, Essex and East Anglia.
No obligation, no jargon — just a clear fixed fee and an honest view of what your project needs.